
Quick Answer
To enclose porch under deck space, you frame in the open area beneath your raised deck and fit it with weather-resistant window systems, turning a damp, forgotten spot into a comfortable room. Sunspace Wayside Sunrooms designs, fabricates, and installs these conversions across New Brunswick for bug-free comfort every season.
If you’ve ever glanced under your raised deck and seen nothing but shadows, storage bins, and puddles after every Maritime rain, you’re not alone. That ground-level footprint has real potential.
Here at Sunspace Wayside Sunrooms, we help homeowners across Moncton, Riverview, and Dieppe reclaim those forgotten square feet. With the right walls and windows, the space beneath your deck becomes a bright, sheltered room your whole family will actually use. Let’s walk through the problem, why it happens, and what a proper conversion looks like from start to finish.
The Hidden Cost of Wasted Space Under Your Deck
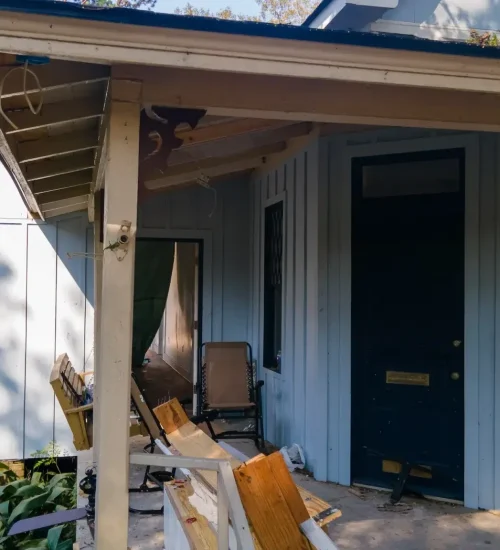
Picture the area under your second-storey deck. In most New Brunswick homes, it collects rainwater, mosquitoes, and clutter while the beautiful deck above gets all the attention. Below, the ground stays damp and the whole spot feels more like a crawlspace than part of your home. That’s a lot of potential going unused, month after month.
The frustration is real. You paid for that square footage when you built the house, yet you can’t sit there on a July evening without swatting bugs or dodging a drip from above. For many families, it quietly becomes the corner nobody visits.
Why So Many New Brunswick Porches Go Unused
So why does this keep happening? The short answer is our Maritime weather. Between Atlantic summers full of blackflies and the sudden downpours that sweep in off the Bay of Fundy, an open porch beneath a deck is exposed on every side. Wind drives rain sideways, and the sun’s UV slowly wears on anything left exposed.
The other reason is design. Most decks are built for the space on top, not the room underneath. Without walls or a proper window system, that lower level never gets the shelter it needs to feel truly livable in our climate.
How to Enclose Porch Under Deck Areas the Right Way
Here’s the good news: you don’t need to rebuild anything. To enclose porch under deck space, we frame the open sides and fit them with weather-resistant window systems that keep the elements out while letting the light pour in. The result feels open like a screened porch, yet comfortable like an indoor room.
Our WeatherMaster window systems combine the airy feeling of a screen room with the convenience of an enclosed porch. Better still, each one is custom fabricated to fit your exact opening, which reduces the need for special trade installation and keeps your project moving. You can explore the Weathermaster Windows that make this transformation possible.
Materials That Stand Up to Maritime Weather
Choosing the right materials matters when you’re dealing with our climate. We work wit aluminum, vinyl, and glass, so your conversion suits both your budget and the way you plan to use the room.
ViewFlex is a real favourite here. It’s virtually maintenance free, lightweight, and easy to clean, and it offers more safety and durability than glass. It’s also more energy efficient, with better thermal conductivity than single pane glass. These systems carry over 40 years of time-tested durability, and they’re built by Sunspace Sunrooms, the manufacturer we trust.
Frames come in White, Driftwood, Bronze, Black, and Gray, while the vinyl glazing is available in Clear, Smoke Gray, Dark Gray, and Bronze tints. That gives you plenty of freedom to match your home’s look.
Turning Wasted Feet Into Usable Space Year-Round
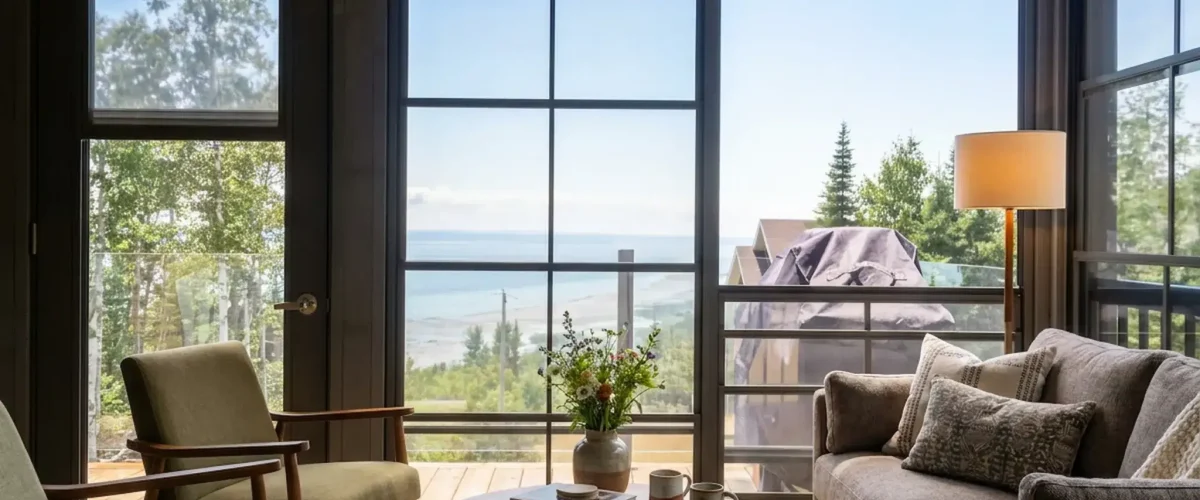
Here’s where it gets exciting. A proper walls under deck conversion can extend the functionality of your porch, under porch, or deck into a three-season sunroom, or take it even further. Depending on the window system you choose, you can create a 2, 3, or fully enclosed space that works in any season.
Protection from insects, rain, and the sun’s harmful UV rays means you finally get usable porch space year-round. Think bug-free evenings in August, a cozy winter gathering spot, and a quiet reading nook come spring. If you’re weighing a larger addition, our full range of sunrooms shows just how flexible these spaces can be.
What to Expect From Your Conversion
Every walls under deck conversion begins with a no-pressure consultation. We measure your space, talk through how you’ll actually use it, and recommend the materials and window system that fit your home.
Because each system is custom fabricated to fit, installation stays efficient and clean, with minimal disruption to your yard. Your finished room is backed by a manufacturer factory warranty, so you can settle in with real confidence.
Many homeowners pair the project with fresh railings or new aluminum decking up top, and some add bifold doors to open the room straight to the backyard. Pricing varies with size and materials, so the best next step is to request a quote for your property.
FAQ
Can I really use the space under my deck all year?
In most cases, yes. With the right window system, we can create a 2, 3, or fully enclosed room that shelters you from bugs, rain, and UV. ViewFlex is energy efficient with better thermal conductivity than single pane glass, which helps the space stay comfortable well beyond the short Atlantic summer.
What materials work best for our Maritime weather?
We use aluminum, ViewFlex, and glass. ViewFlex is a standout for our region because it’s virtually maintenance free, lightweight, easy to clean, and offers more safety and durability than glass. With over 40 years of time-tested performance behind it, it holds up beautifully to New Brunswick conditions.
Will it feel like a screen room or an indoor room?
Happily, it can feel like both. Our WeatherMaster enclosure systems combine the open, breezy feeling of a screened porch with the comfort and convenience of an enclosed room. You get fresh air when you want it and full protection when the weather turns, all in one flexible space.
Do I need specialized trades for the installation?
Usually not. Each system is custom fabricated to fit your exact opening, which reduces the need for special trade installation. That keeps your project simpler and your timeline shorter. During your consultation, we’ll confirm the details for your specific deck and walk you through what to expect.
Is the finished room covered by a warranty?
Yes. Every conversion is backed by a manufacturer factory warranty. We’ll go over the coverage with you so you understand exactly what’s protected before any work begins, giving you peace of mind for years of comfortable use.
Conclusion
That neglected spot beneath your deck doesn’t have to stay wasted. With durable materials, custom-fit window systems, and protection from our Maritime weather, you can reclaim those square feet and enjoy them across the seasons.
The choice to enclose porch under deck areas gives your family a bright, bug-free room without the cost of a full addition. It’s comfort, value, and outdoor living rolled into one.
At Sunspace Wayside Sunrooms, we’d love to help you picture the possibilities for your home. Book your no-pressure consultation today and let’s bring that space back to life.
